Save
Ask
Tour
Hide
Share
$800
8 Days On Site

816 Asylum Street
Flint City, MI 48503

For Rent|Single Family Residence|Active
1
Bed
1
Total Bath
1
Full Bath
469
SqFt
$2
/SqFt
1973
Built
Subdivision:
WEST FLINT
County:
Genesee
Call Now: 810-220-7653
Is this the listing for you? We can help make it yours.
810-220-7653
816 Asylum Street816 Asylum Street816 Asylum Street816 Asylum Street
Save
Ask
Tour
Hide
Share

Mortgage Calculator

Monthly Payment (Est.)

Enter an interest rate to see your estimated monthly payment.
Calculator powered by Showcase IDX, a Constellation1 Company. Copyright ©2026 Information is deemed reliable but not guaranteed.

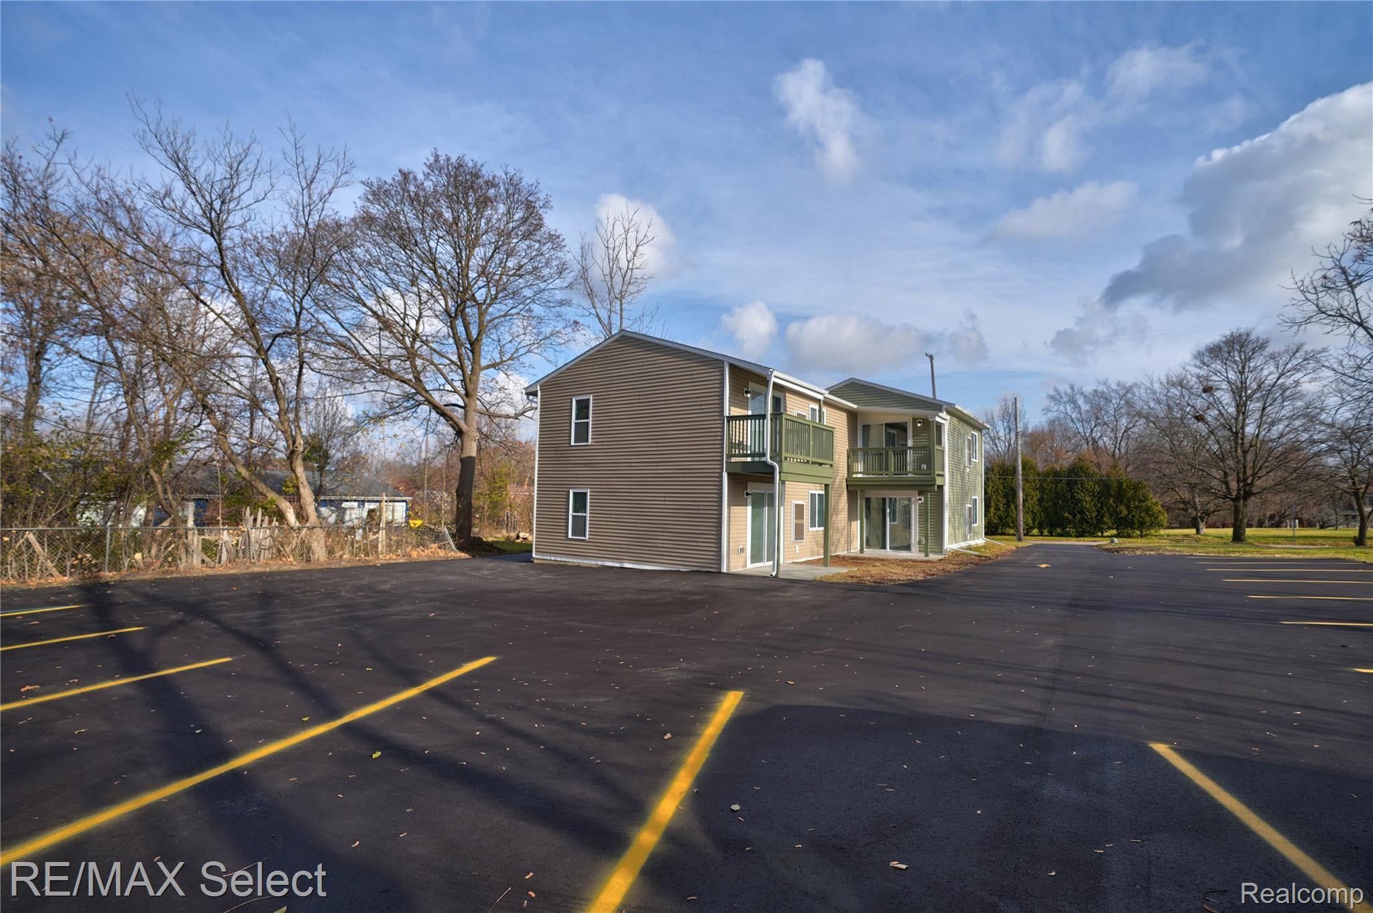
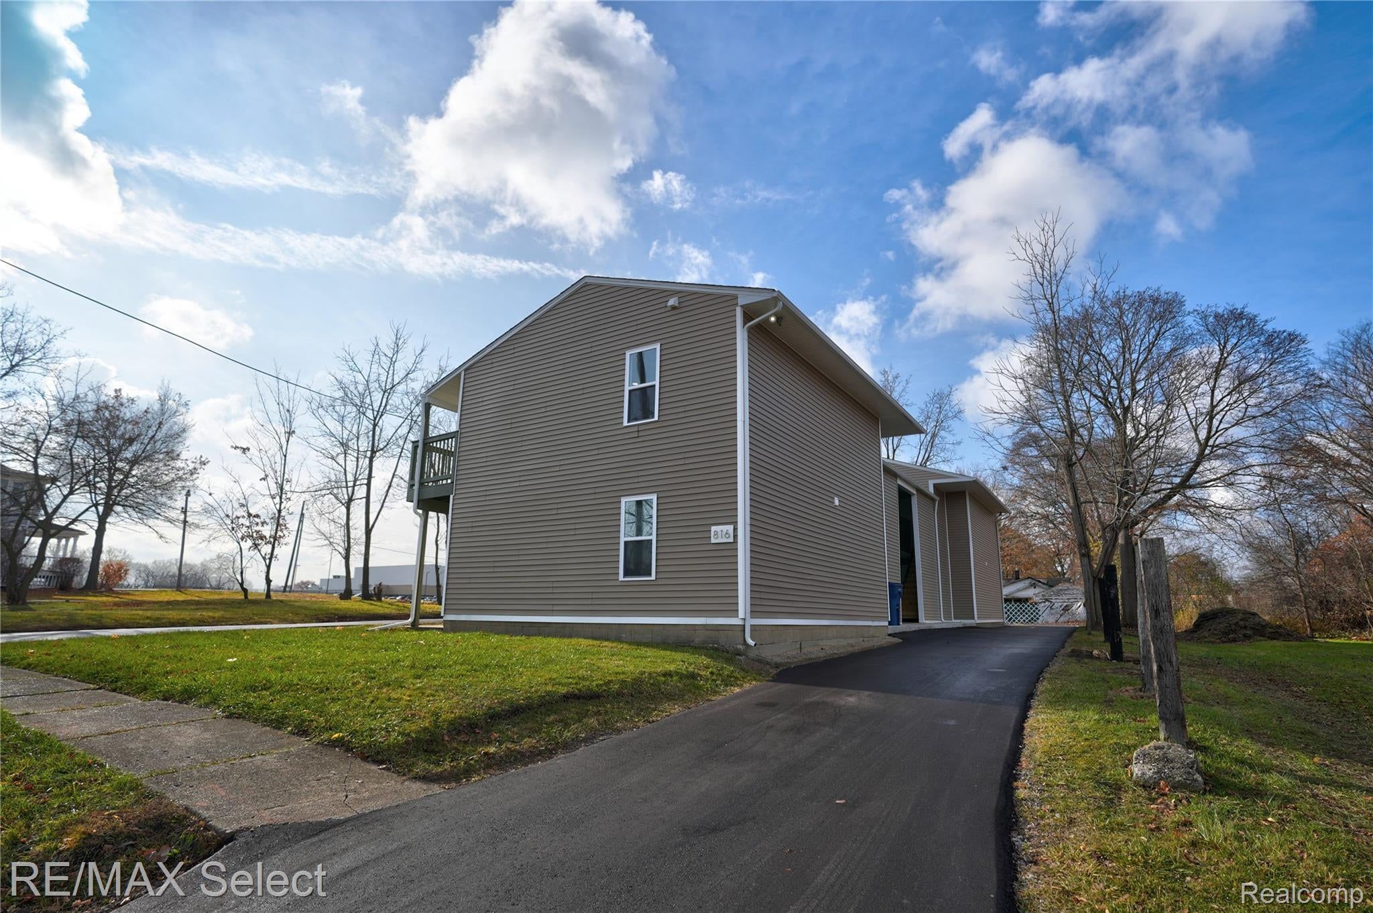
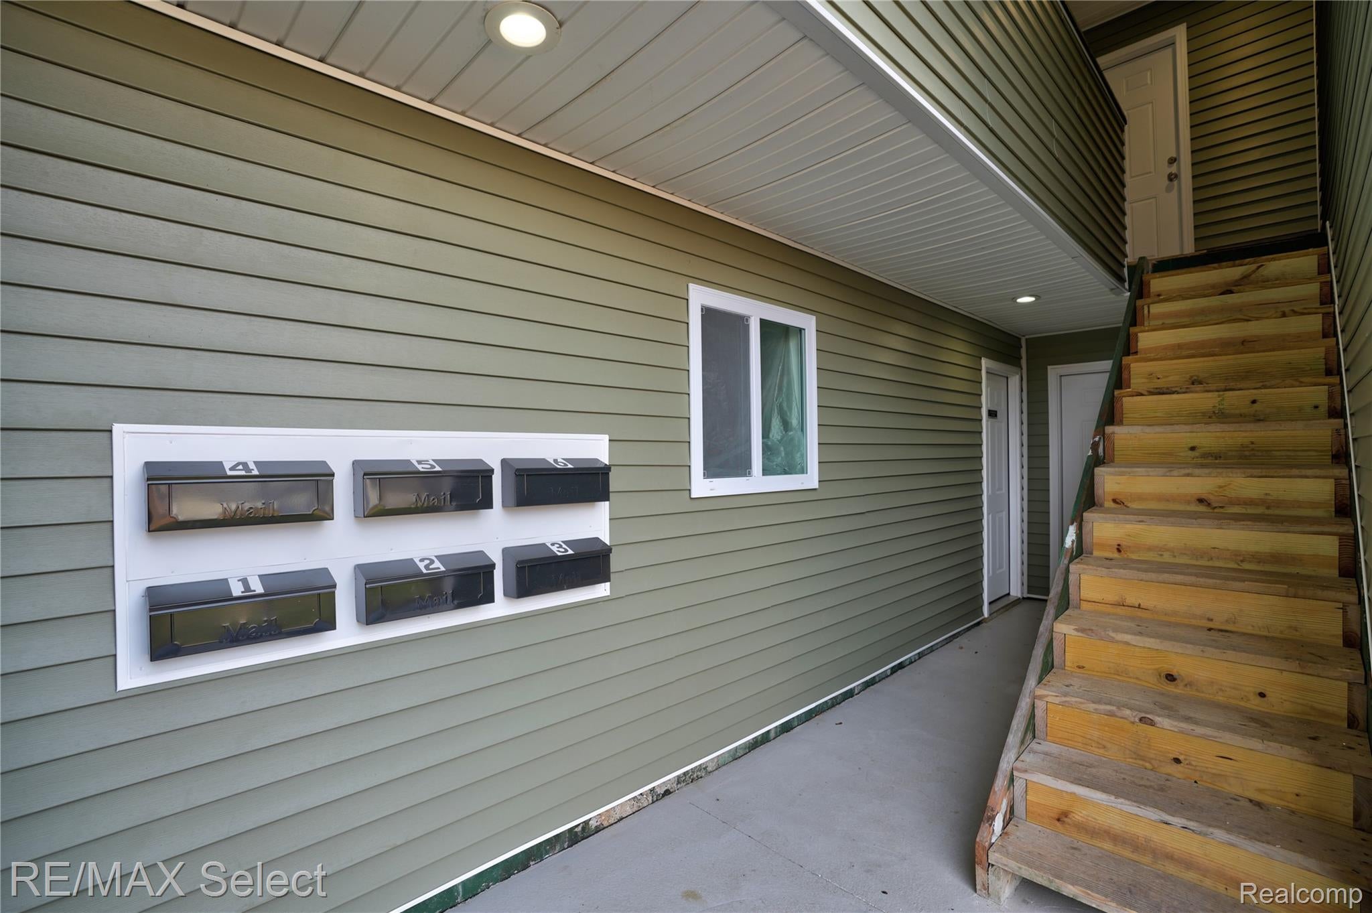
Updated 1-Bedroom Apartment | Quiet 6-Unit Community Enjoy comfortable living in this beautifully updated 1-bedroom apartment offering ample storage, a stove/oven, and a refrigerator. Located in a quiet, well-maintained 6-unit community, this property provides a peaceful residential atmosphere. Community & Apartment Features: On-site laundry facilities Private balcony or patio Assigned parking space Utilities: Residents are responsible for gas and electricity Water & Sewer included PLUS furnace filter/cleaning included in rent Location Highlights: Conveniently located near I-75 with easy access to shopping, dining, Hurley & McLaren Hospitals, Kettering University, University of Michigan–Flint, Mott Community College, and Downtown Flint—making commuting and daily errands effortless. NO PETS Viewings are by appointment only and scheduled after application approval - FREE APPLICATIONS

Save
Ask
Tour
Hide
Share
Listing Snapshot
Price 
$800
Days On Site 
8 Days
Bedrooms 
1
Inside Area (SqFt) 
469 sqft
Total Baths 
1
Full Baths 
1
Partial Baths 
N/A
Lot Size 
0.2 Acres
Year Built 
1973
MLS® Number 
20261073837
Status 
Active
Property Tax 
N/A
HOA/Condo/Coop Fees 
N/A
Sq Ft Source 
Estimated
Friends & Family
Recent Activity
a week agoListing first seen on site
a week agoListing updated with changes from the MLS®
General Features
Acres 
0.2
Cross Street 
Court & Asylum
Foundation 
Slab
Lease Term 
12 Months
Levels 
Two
Parking 
No Garage
Pets 
No
Property Sub Type 
Single Family Residence
Sewer 
Public Sewer
Special Circumstances 
Standard
SqFt Above 
469
Style 
Contemporary
Water Source 
Public
Interior Features
Appliances 
Gas Water HeaterDryerFree-Standing Electric OvenFree-Standing RefrigeratorRange HoodWasher
Cooling 
Central Air
Furnished 
Unfurnished
Heating 
Forced AirNatural Gas
Laundry Features 
Laundry Room
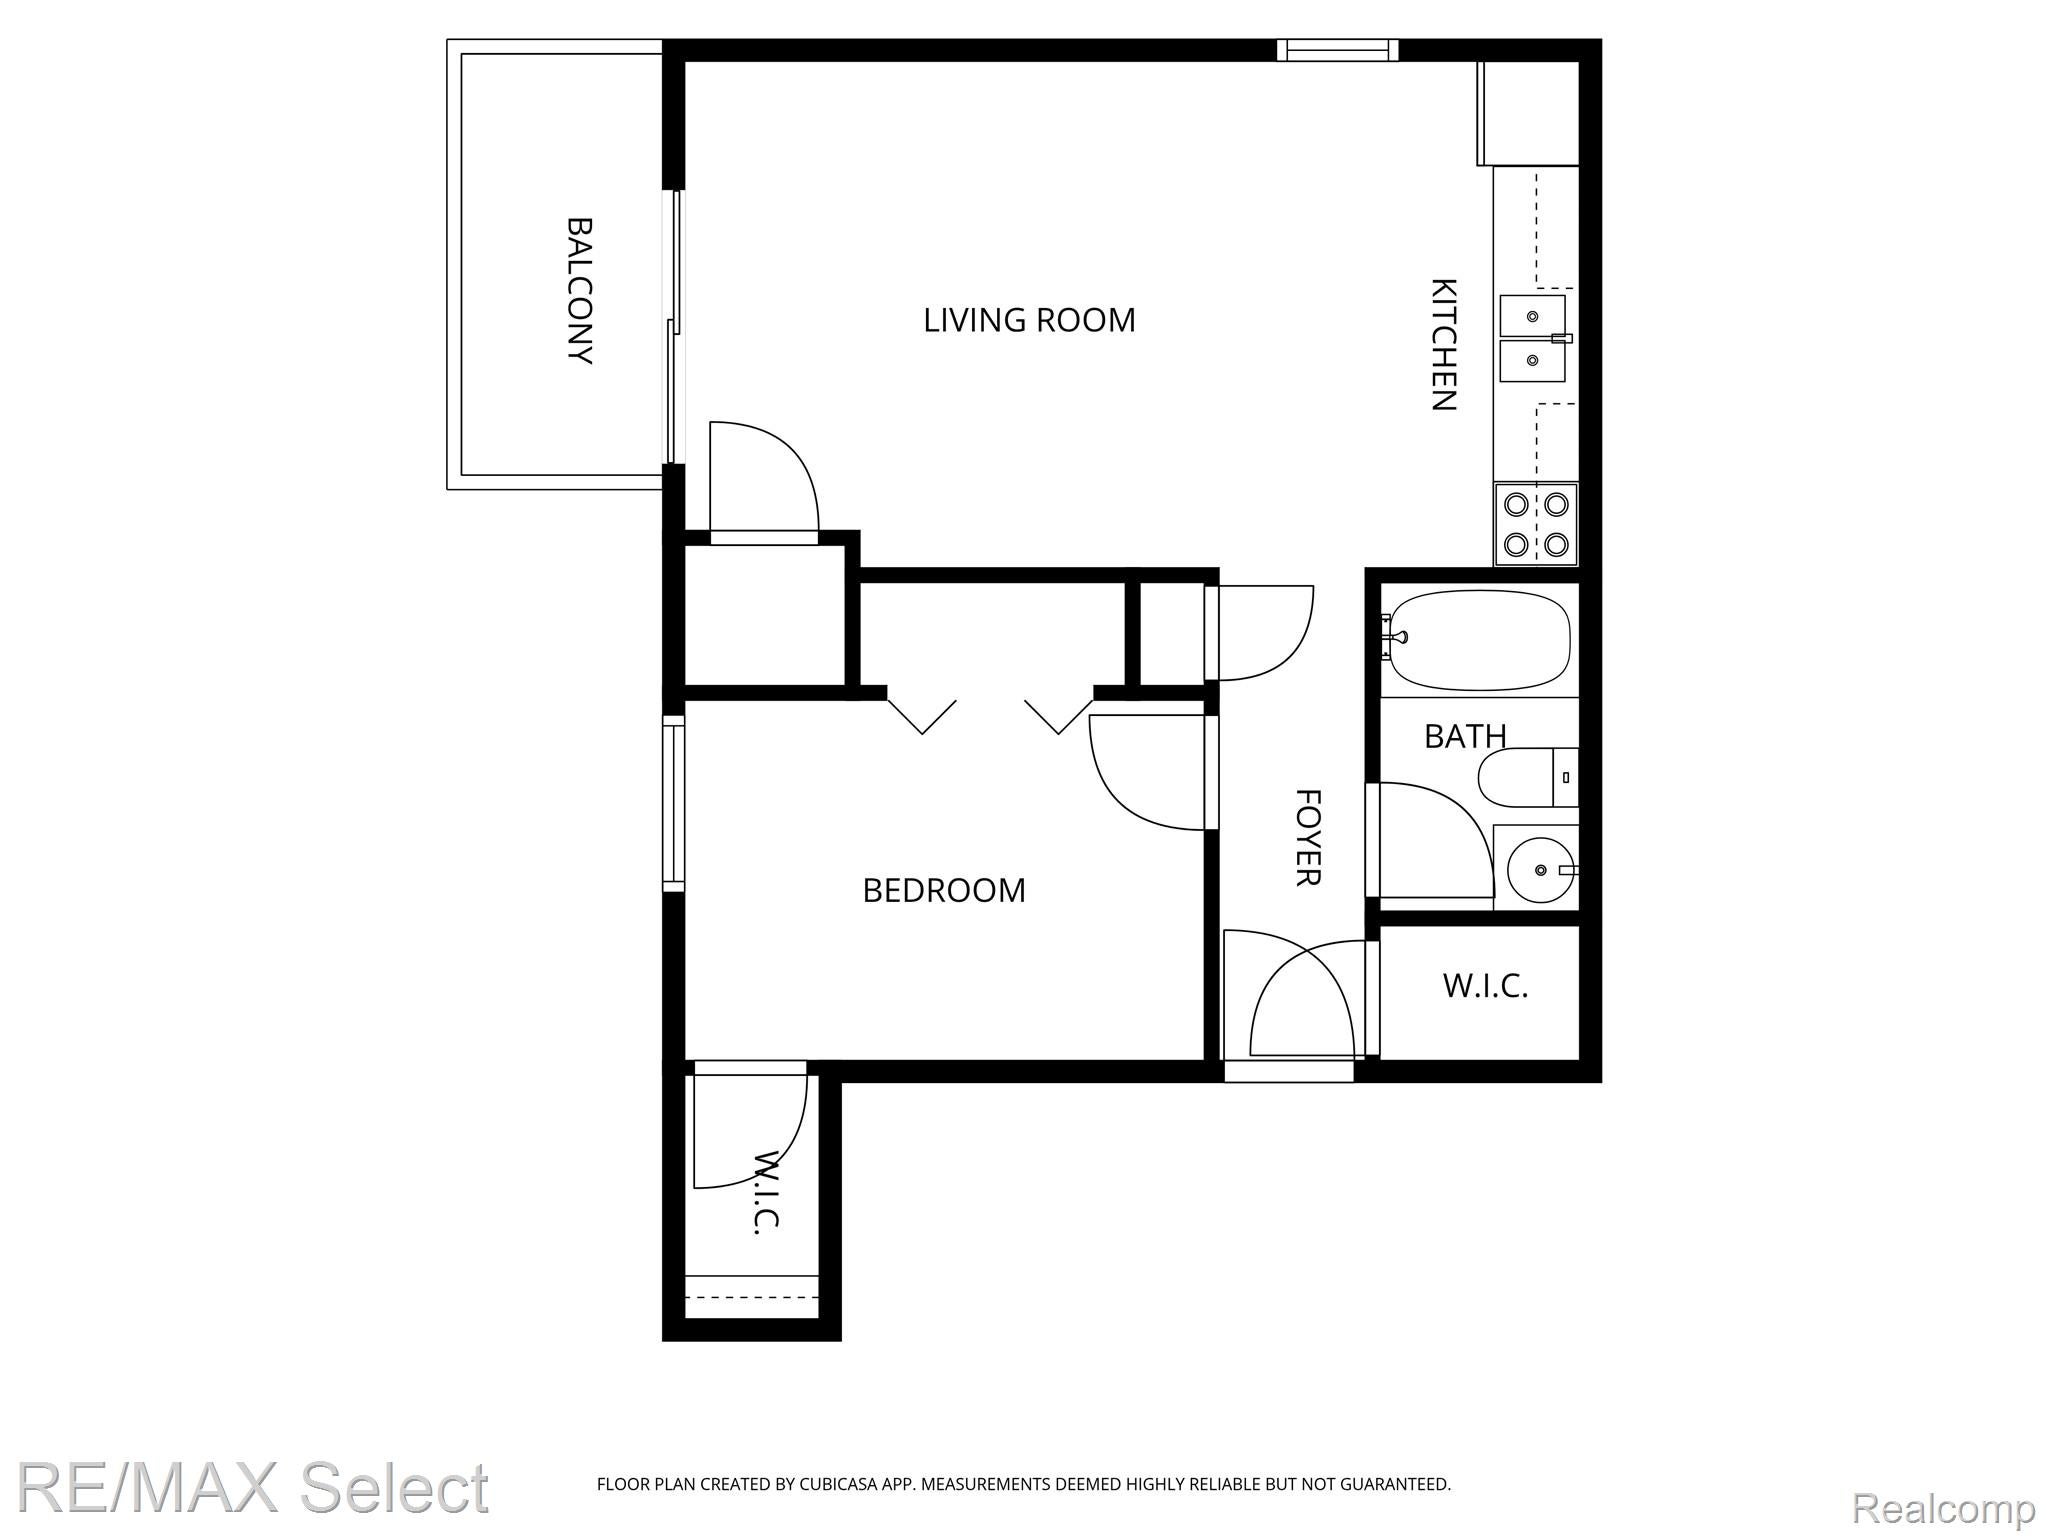
BathFull 
Dimensions - 7 X 5Level - Second
Bedroom 
Dimensions - 11 X 10Level - Second
Kitchen 
Dimensions - 8 X 4Level - Second
Laundry 
Dimensions - 4 X 4Level - Second
Living Room 
Dimensions - 14 X 11Level - Second
Save
Ask
Tour
Hide
Share
Exterior Features
Construction Details 
Vinyl Siding
Patio And Porch 
CoveredDeck
Pool Features 
None
Roof 
Asphalt
Community Features
MLS Area 
Area08182Flint
School District 
Flint
Financing Terms Available 
Lease Option
Building Access 
UpperLevelwSteps
Roads 
Paved
Schools
School District
Flint
Elementary School
Unknown
Middle School
Unknown
High School
Unknown
Listing courtesy of RE/MAX Select: [email protected]


IDX provided courtesy of Realcomp II Ltd. via RealcompIILtd. Copyright © 2026 Realcomp II Ltd. Shareholders.

IDX information is provided exclusively for consumers' personal, non-commercial use and may not be used for any purpose other than to identify prospective properties consumers may be interested in purchasing and that the data is deemed reliable but not guaranteed accurate by the MLS.

Neighborhood & Commute
Source: Walkscore
Save
Ask
Tour
Hide
Share